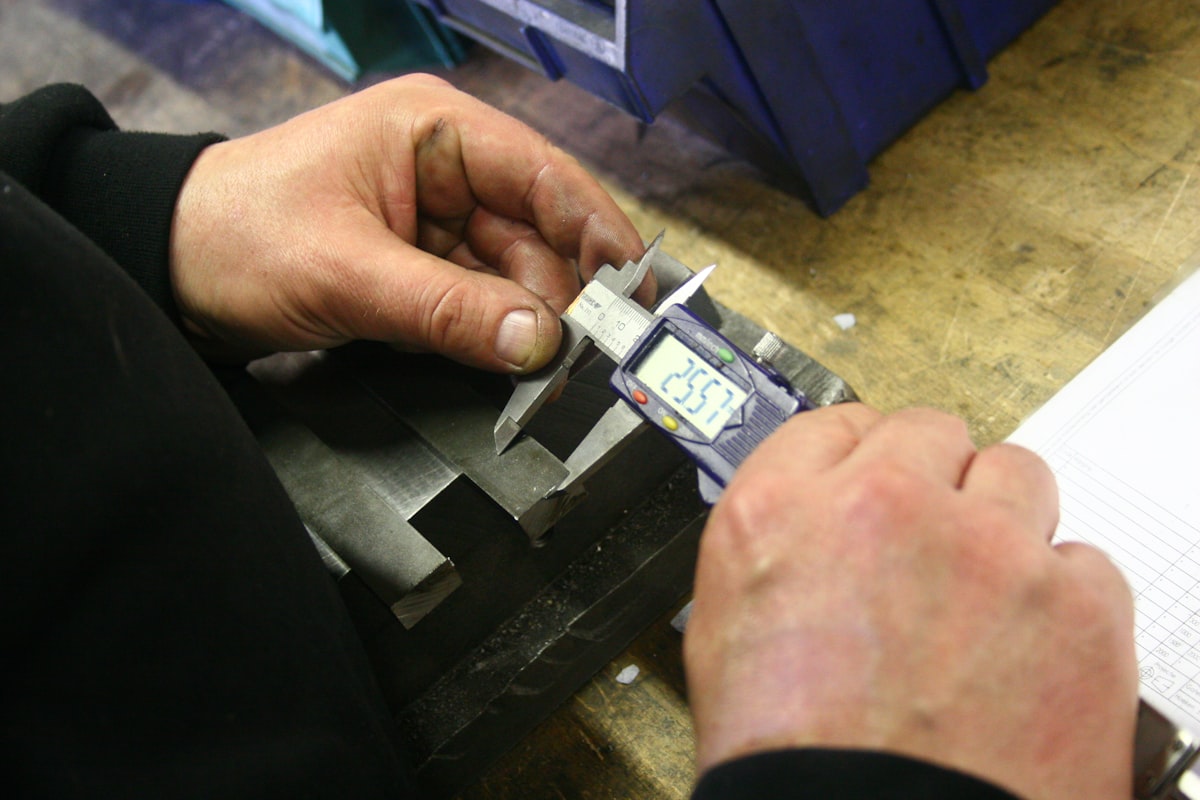
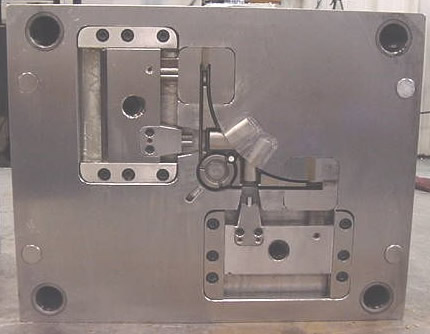
What matters most
- Use the controlled drawing, specification, revision, material, appearance, and functional criteria.
- Identify tool, cavity, machine, process, resin lot, date, and whether the setup is production-representative.
- Define ballooning, datums, methods, instruments, fixtures, conditioning, and result format.
Make the first article traceable to the production setup
Evaluate the technical choice together with part requirements, tooling consequences, production controls, and the evidence required for approval.
Requirements
Use the controlled drawing, specification, revision, material, appearance, and functional criteria.
Sample
Identify tool, cavity, machine, process, resin lot, date, and whether the setup is production-representative.
Measurement
Define ballooning, datums, methods, instruments, fixtures, conditioning, and result format.
Disposition
Record conforming results, deviations, corrections, approval authority, and when reinspection is required.
Technical guide
The sections below retain the detailed design, tooling, process, and quality context needed to evaluate this topic beyond the summary.
What to send for an FAI-focused RFQ
Include the latest 2D drawing, 3D model, material and color specification, annual volume, critical-to-quality dimensions, customer quality standard, and any PPAP or FAIR format requirement. Send the package through LongTeam’s RFQ workflow so the engineering and quality review starts with the right acceptance criteria.
Key Takeaways
- 1 First Article Inspection (FAI) is a mandatory quality gate under IATF 16949, ISO 9001, and AS9102 — required at the start of every new production program, after any engineering change, and whenever a mold is transferred to a new supplier or machine.
- 2 Catching a dimensional non-conformance at FAI costs $2,000–$8,000 in tooling correction; the same defect discovered at production delivery costs $20,000–$150,000 in rework, scrap, and customer line downtime — an 85–95% cost reduction for early detection.
- 3 FAI is the supplier’s internal quality record; PPAP is the customer-submission package. FAI data forms approximately 60% of a PPAP Level 3 submission — the dimensional layout, material certifications, and Cpk studies generated at FAI feed directly into the PPAP document set.
- 4 A strong FAIR includes a balloon drawing with 100% of drawing characteristics numbered, CMM measurement data to ±0.001 mm accuracy, material lot certifications, and a Cpk study showing all critical dimensions at Cpk ≥ 1.33.
Before a single production-volume injection-molded part ships to your facility, a quality gate must confirm that the mold, the material, and the process produce parts that actually match the drawing. That gate is First Article Inspection. This guide explains what FAI involves, what a complete First Article Inspection Report (FAIR) must contain, and what to look for — and flag — in a supplier’s FAI response before you sign off on production release.
What FAI Is — and When Your Supplier Must Perform It
First Article Inspection is a structured dimensional and material verification of sample parts produced from the actual production tooling, run under full production conditions. The result is a First Article Inspection Report (FAIR): a documented package proving the part conforms to all drawing requirements before volume production begins. FAI is not a prototype check or a T1 trial review — it is a formal quality record generated from parts produced at production speed, on production tooling, with production-approved materials.
Under IATF 16949:2016 Section 8.6.1, FAI is required for all new production part numbers and is re-triggered whenever any of the following occur: (1) an engineering change affecting form, fit, or function; (2) transfer of a mold to a new machine, shift, or manufacturing site; (3) a material change, even to an approved alternate grade; or (4) production restart after a gap of 12 or more months. Similarly, AS9102B — the aerospace FAI standard — mandates re-FAI for any design or process change that could affect part conformance.
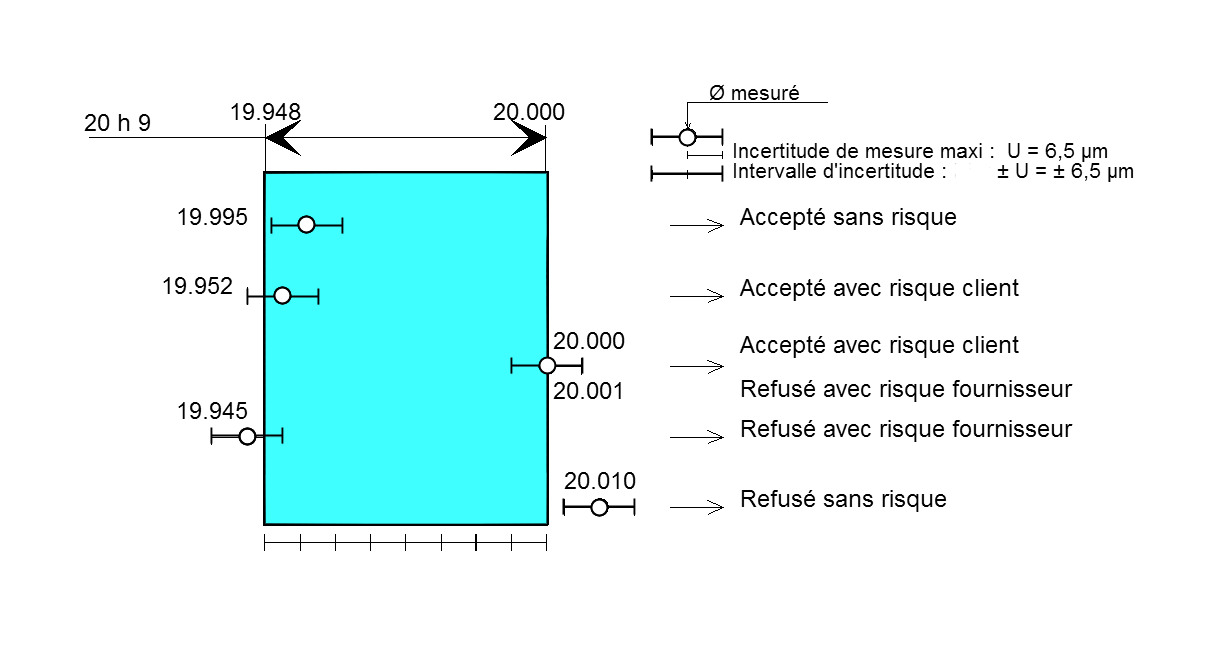
The cost argument for rigorous FAI is straightforward. Catching a dimensional non-conformance at the FAI stage — requiring EDM welding and re-machining of the cavity — costs $2,000–$8,000 per cavity, according to Plastic Design International’s 2026 mold quality analysis. Catching the same defect after production delivery costs $20,000–$150,000 in rework, scrap, and customer assembly line downtime. FAI is not a bureaucratic formality; it is the lowest-cost point in the production lifecycle to find and fix a tooling problem, reducing the total corrective action cost by 85–95%.
What a Complete FAIR Document Set Contains
A First Article Inspection Report is not a single form but a structured package of documents. For injection-molded parts, a complete FAIR should include all of the following elements:
| FAIR Section | What It Contains | Acceptance Standard |
|---|---|---|
| Balloon Drawing | Annotated engineering drawing with every characteristic numbered in sequence | 100% of drawing dimensions and notes numbered; no characteristics omitted |
| Dimensional Results | CMM or calibrated gauge measurement of every ballooned characteristic with nominal, tolerance, and actual value | All characteristics within drawing tolerance; critical dimensions Cpk ≥ 1.33 |
| Material Certifications | Resin supplier Certificate of Conformance (CoC) with lot number; RoHS/REACH declarations where applicable | Grade, lot, and supplier match the approved drawing material call-out |
| Process Capability Study | Cpk / Ppk data for all critical-to-quality (CTQ) dimensions from production sample run of 25–30+ parts | Minimum Cpk 1.33 for critical dimensions; Cpk 1.67 for safety-critical features |
| Appearance Approval | Visual inspection record: surface finish, color match, sink marks, flow lines, weld lines assessed vs. boundary samples | No visible defects per approved cosmetic limits or customer color standard |
| Functional Test Results | Assembly fit check, load test, or other functional verification if specified on drawing or customer requirement | Meets all functional requirements per drawing notes or customer-defined test protocol |
The dimensional results section is the core of any FAIR. According to AS9102 first article inspection practice guidance, every design characteristic on the drawing must be ballooned and measured — not a representative sample, but every single one. The most common gap in FAIR submissions from suppliers without a formal QMS is partial dimensional reports that omit weld line position, gate vestige height, or wall thickness at rib roots — features that are non-obvious on the drawing but critical to function.
FAI vs. PPAP: What Overlaps and What Differs
OEM procurement and supplier quality teams often use FAI and PPAP interchangeably, but they are distinct processes. FAI is the molder’s internal quality record confirming parts conform to the drawing. PPAP (Production Part Approval Process) is the formal customer-submission package that includes FAI data plus additional process documentation. According to automotive supplier qualification analysis, approximately 60% of the data in a PPAP Level 3 submission comes directly from FAI records — the dimensional layout, material CoC, and Cpk studies are shared between both.
| Attribute | FAI / FAIR | PPAP (Level 3) |
|---|---|---|
| Purpose | Verify mold and process produce conforming parts | Formal customer approval to begin volume production shipments |
| Owner | Supplier — held on file at manufacturing facility | Submitted to customer for review and sign-off |
| Documents | Balloon drawing, dimensional results, material CoC, Cpk study, appearance approval, functional test | All FAI elements plus PFMEA, Control Plan, MSA/Gage R&R, and Part Submission Warrant (PSW) |
| Sample Size | 3–30 parts depending on complexity and customer specification | Typically 300 consecutive production parts for initial Cpk studies under IATF 16949 |
| Governing Standard | AS9102B (aerospace); IATF 16949 Section 8.6.1; ISO 9001 Section 8.6 | AIAG PPAP 4th Edition; mandatory under IATF 16949 for automotive production |
Six Red Flags in a Supplier’s FAI Response
Before accepting a FAIR from an injection molding supplier, supplier quality engineers should check for these common indicators of an inadequate quality system:
- Partial balloon drawing — only some features are numbered. A complete FAIR numbers every single drawing characteristic. Selective numbering suggests the supplier is concealing features that are out of tolerance or were not measured.
- Handheld calipers only, no CMM data — parts with tolerances tighter than ±0.1 mm require CMM measurement (±0.001 mm uncertainty) for reliable data. Caliper-only reports are inadequate for precision injection-molded components.
- Missing Cpk study — a snapshot measurement of one part confirms only that part, not the process. Without Cpk data from at least 25–30 parts, there is no evidence the process is capable of maintaining conformance at production volumes.
- Material CoC with wrong lot number — the material certification must match the production lot used during FAI sampling. A generic supplier CoC from months earlier does not satisfy IATF 16949 traceability requirements.
- No re-FAI after mold repair — any mold repair affecting cavity geometry requires a re-FAI. Suppliers who describe a repair verbally but do not resubmit a FAIR are not in compliance with IATF 16949 Section 8.3.6 engineering change control requirements.
- FAI performed on trial parts, not production parts — the FAIR must be generated from parts produced under full production conditions: production machine, production tooling, production material, and validated process parameters. T1 or T2 trial parts do not satisfy this requirement.
LongTeam’s ISO 9001 & IATF 16949 FAI Process
LongTeam Industrial holds both ISO 9001:2015 and IATF 16949:2016 certifications. Every new production program begins with a complete FAIR: 100% balloon drawing, CMM-measured dimensional report, material lot certifications, and Cpk process capability study — delivered as standard for all programs, not on request. Contact us to receive our sample FAIR format and quality system overview before your next supplier qualification.
Request Our Sample FAIR Format →What to confirm before supplier review
Use the drawing, material specification, expected demand, application conditions, and acceptance requirements to turn a general process discussion into a program-specific review.
- Which drawing revision and requirements control the report?
- How many parts and cavities are included?
- Are the process and material production-representative?
- Who approves deviations and defines when FAI must be repeated?
Continue the engineering review
Use the related guides and capability pages to connect this topic to part geometry, tooling, molding, and qualification decisions.